

Ref.: 709358 10
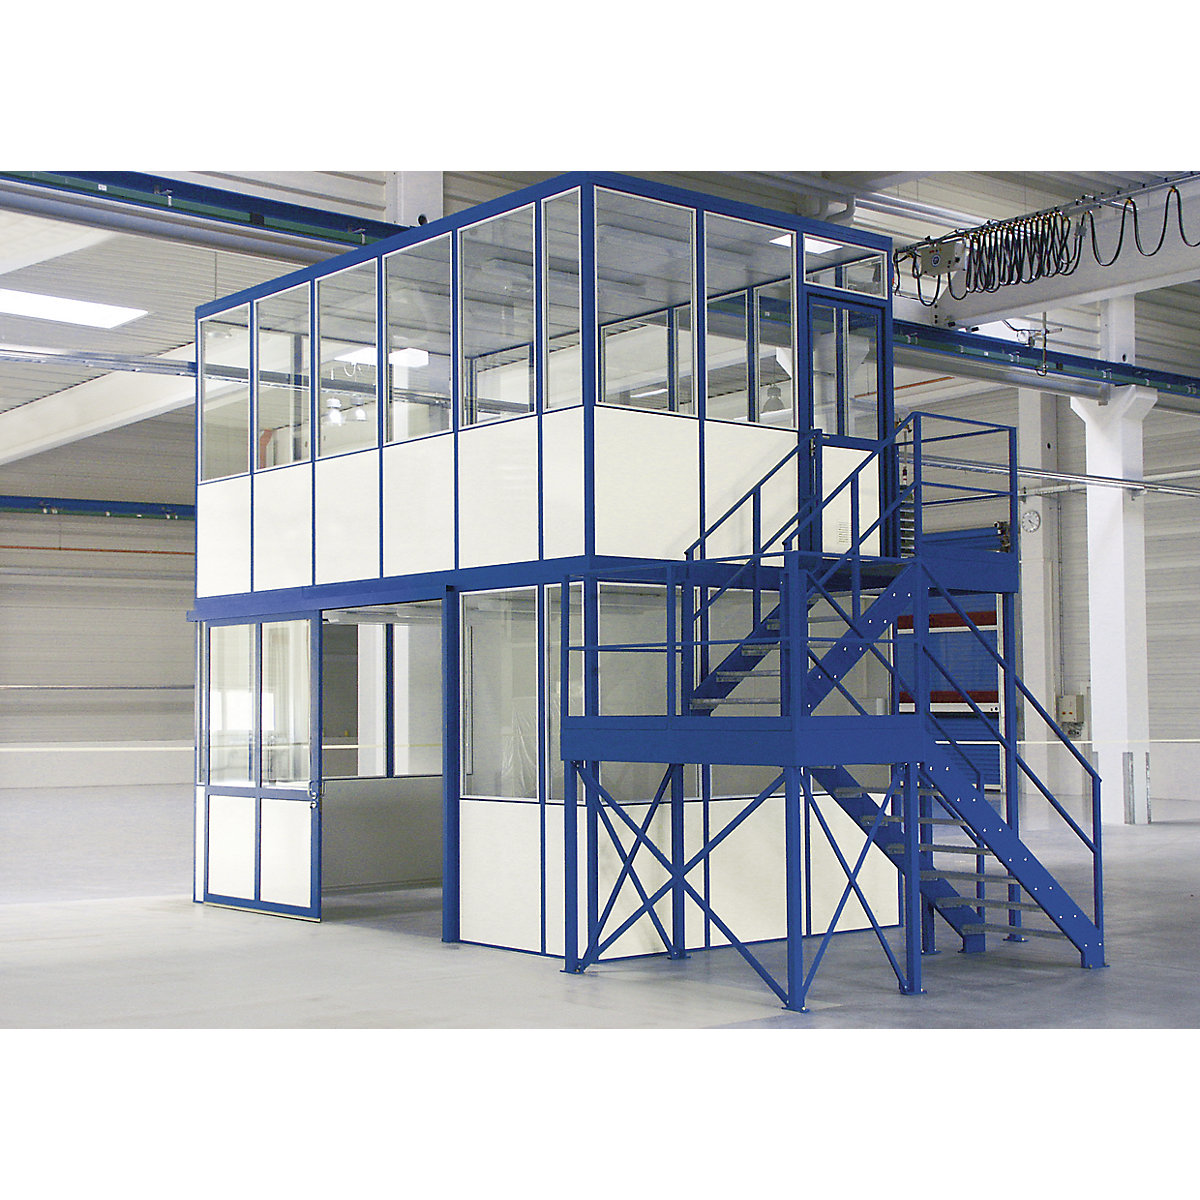
Multi-purpose building, panelling with square pattern for indoor areas
LxW 4050 x 2050 mm
Ref.: 709358 10
Multi-purpose building, panelling with square pattern for indoor areas
LxW 4050 x 2050 mm

LxW 4050 x 2050 mm
 Sustainability score:
on request
Price / item (Excl. VAT)
Delivery time: 7-8 Week Delivery
Good reasons to purchase products from us
- Guarantee of up to 15 years
- 30 day right of return
- Free delivery from Germany
- Fast delivery
on request
Price / item (Excl. VAT)
on request
Price / item (Excl. VAT)
Delivery time: 7-8 Week Delivery
Good reasons to purchase products from us
- Guarantee of up to 15 years
- 30 day right of return
- Free delivery from Germany
- Fast delivery
Product description
- For indoor use
- Projects with 1 to 2 storeys, with steel support frames and stairs, wall fastening materials etc.
- Versatile configuration options for wall sections
Standard model
4 sided freestanding, with roof (cannot be stepped on), without floor, mounting frame.
Wall sections
Square pattern. Height 2500 mm, grid 1000 mm. Railing height 1000 mm.
Lower part made of sheet steel, painted on both sides in RAL colour specified by customer.
Upper part with single pane 5 mm float glass. Wall sections without glazing available on request.
Door version
Double walled sheet metal door with window. Complete with door handle, lock and profile cylinder.
Solid panel and custom doors available on request.
Roof for indoor installations
Steel frame with decorative chipboard ceiling panels, without insulation and exterior panelling (cannot be walked on).
Ideal for a wide range of uses due to the modular construction:
In indoor areas as prefab offices, test and measurement rooms, control rooms, break or social rooms, bathrooms.
4 sided freestanding, with roof (cannot be stepped on), without floor, mounting frame.
Wall sections
Square pattern. Height 2500 mm, grid 1000 mm. Railing height 1000 mm.
Lower part made of sheet steel, painted on both sides in RAL colour specified by customer.
Upper part with single pane 5 mm float glass. Wall sections without glazing available on request.
Door version
Double walled sheet metal door with window. Complete with door handle, lock and profile cylinder.
Solid panel and custom doors available on request.
Roof for indoor installations
Steel frame with decorative chipboard ceiling panels, without insulation and exterior panelling (cannot be walked on).
Ideal for a wide range of uses due to the modular construction:
In indoor areas as prefab offices, test and measurement rooms, control rooms, break or social rooms, bathrooms.
Custom models
Sound and heat insulation, different types of glazing, electrical equipment, heating and air conditioning, ventilation systems, bathroom facilities, cable channels etc. are available on request.
Please enquire, we would be happy to advise you.
Sound and heat insulation, different types of glazing, electrical equipment, heating and air conditioning, ventilation systems, bathroom facilities, cable channels etc. are available on request.
Please enquire, we would be happy to advise you.
Supplied flat pack for self-assembly according to assembly instructions.
Optionally available fully assembled directly from the manufacturer or assembly performed by a plant technician on site.
Must be assembled on a firm and flat surface.
Delivered by a freight company.
A forklift or crane with a load capacity of at least 2.5 t is required for unloading.
All multi-purpose buildings are fitted with crane eyelets.
On request, crane unloading service available at extra cost.
Optionally available fully assembled directly from the manufacturer or assembly performed by a plant technician on site.
Must be assembled on a firm and flat surface.
Delivered by a freight company.
A forklift or crane with a load capacity of at least 2.5 t is required for unloading.
All multi-purpose buildings are fitted with crane eyelets.
On request, crane unloading service available at extra cost.
Technical data
| Place of use | indoor use |
|---|---|
| Length | 4050 mm |
| Width | 2050 mm |
| Height | 2500 mm |
| Design of multi-purpose buildings / office buildings | 4 sides, free-standing |
| Material | sheet steel, painted |
| Internal length | 3940 mm |
| Internal width | 1940 mm |
| Railing height | 1000 mm |
| Design of ceiling | steel frame with decorative chipboard ceiling panels, without insulation and exterior panelling (cannot be walked on) |
| Section glazing | float glass, 5 mm |
| Door type | double walled door with window |
| Door material | sheet steel |
| Grid dimensions | 1000 mm |
| Colour | blue grey white |
| Product type | multi-purpose buildings |
| Supplied | pre-assembled, final assembly by customer |
| Weight | 1200 kg |
| Pictorial instructions | |
| Manufacturer / EU responsible Person (GPSR) |
Sustainability
Sustainable product
This product actively contributes to protecting our environment and taking social responsibility. It meets our strict sustainability criteria and thus supports an economically, ecologically and socially viable future. The score asks the crucial question for every product: does this product contribute to creating sustainable and fair conditions for today and future generations? Below are the categories in which this product performs particularly well.
You can find out more about product evaluation and our sustainability initiative on our information page .
This product actively contributes to protecting our environment and taking social responsibility. It meets our strict sustainability criteria and thus supports an economically, ecologically and socially viable future. The score asks the crucial question for every product: does this product contribute to creating sustainable and fair conditions for today and future generations? Below are the categories in which this product performs particularly well.
You can find out more about product evaluation and our sustainability initiative on our information page .
Product CO₂ footprint
- Product Carbon Footprint per kg CO2e
- 4639.58
- Product Carbon Footprint Calculation Year
- 2026
- Product Carbon Footprint System Boundaries
- Cradle-to-gate
- Product Carbon Footprint Calculation Method
- Calculated by our partner GlobalChanger (GreenZero) in accordance with ISO 14044 (LCA) / 14067 (PCF) (GWP100 [IPCC version]) principles.<br/>PCF values are product specific averages that have not been verified by third parties and may evolve as the data basis improves.
| Criteria | Weighting | Score |
|---|---|---|
 Climate protection Climate protection | 30% | 2.5 |
 Circulatory economy Circulatory economy | 30% | 3.8 |
 Biodiversity Biodiversity | 25% | 2.0 |
 Economic efficiency Economic efficiency | 10% | 0.0 |
 Innovation Innovation | 5% | 3.9 |
| Overall score | 3.1 | |